
How to Compare Motorised Louvre Pergola Suppliers in Sydney
Choosing between motorised louvre pergola suppliers in Sydney is not simply a matter of comparing photographs or the lowest headline price. Two systems can look similar online while representing very different levels of design work, structural coordination, drainage planning, electrical scope, installation responsibility and after-sales support.
Fresh Outdoor’s motorised louvre pergola’s is positioned at the premium end of this market: a customised outdoor-living project designed around the home, site conditions and intended use. That does not mean every other supplier offers an unsuitable product. It means homeowners should compare the complete delivered result – not only the frame and rotating blades.
This motorised louvre pergola guide explains what to look for, which questions reveal meaningful differences, and when a premium design-and-installation service is likely to provide the most value.
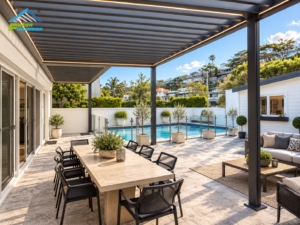
Motorised Louvre Pergola project from Mosman
The short answer
The strongest supplier is usually the one that can clearly document:
1. How the pergola will connect to the house and fit the site;
2. The structural and wind-design basis for the proposed configuration;
3. How rainwater will move through gutters, outlets and downpipes;
4. What is included in footings, electrical work, finishes and approvals;
5. Which optional features are compatible with the structure;
6. Who remains responsible after installation.
A lower-priced proposal may be appropriate for a simple, standardised site. A premium custom proposal becomes more valuable when the pergola is attached to the home, spans are substantial, access is difficult, multiple trades are involved, or the finished appearance matters as much as the roof mechanism.
Why similar-looking louvre pergolas can be different projects
Most motorised louvre roofs perform the same basic action: aluminium blades rotate to admit light, provide shade or close for overhead rain protection. The larger difference is often the service and project scope surrounding the product.
Sydney homeowners may encounter several delivery models:
| Supplier model | Typical strength | What the homeowner should confirm |
| Custom design-and-install provider | Integrated result tailored to the home and site | Exactly what design, structure, drainage, electrical work, finishes and support are included |
| Product-system specialist or dealer | Detailed knowledge of a particular system | Who designs and warrants the complete installed project—not only the components |
| General patio or pergola contractor | Broad construction experience | Depth of experience with motorised louvres, controls, drainage and accessories |
| Supply-only or kit provider | Lower initial product cost and standardised purchasing | Who accepts responsibility for engineering, approvals, installation, power, drainage and defects |
No model is automatically right or wrong. The important question is whether its responsibilities match the complexity of the proposed project.
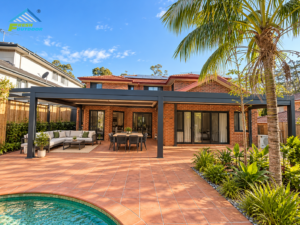
St Ives project
1. Compare the design process, not only the dimensions
A basic quotation may specify width, projection and colour. A more complete design process also considers:
1. The orientation of the house and direction of the afternoon sun;
2. Nearby doors and windows that could lose daylight under a new roof;
3. Louvre direction and the way the blades admit or block sunlight;
4. Post locations, circulation paths and furniture placement;
5. Boundary conditions, existing paving, decking and garden levels;
6. Access for materials, lifting and installation;
7. Whether side blinds, lighting or heating may be required.
The Australian Government’s YourHome shading guidance explains that effective shading depends on orientation and that adjustable shading can respond to changing seasonal needs. This is why a premium proposal should show how the roof will work with the actual home rather than applying one standard layout to every property.
2. Ask for site-specific structural and wind information
A louvre pergola is a permanent outdoor structure exposed to wind and weather. Generic statements such as “engineered for Australian conditions” are not enough to establish suitability for a particular property.
AS/NZS 1170.2:2021 provides procedures for determining wind speeds and wind actions used in structural design. The relevant design outcome can change with location, terrain, shielding, height, roof geometry, span and connection method.
Ask each supplier:
1. What wind and structural information applies to this exact configuration?
2. Are the proposed spans, posts and connections covered by the supporting engineering?
3. Who assesses the existing wall, slab, deck or footing conditions?
4. Are site-specific footings or strengthening included in the quotation?
5. What documents will be provided at handover?
3. Examine drainage and rain claims carefully
Motorised louvres can close to provide overhead rain protection, with water directed into integrated gutters and outlets. However, a pergola remains an outdoor structure. It should not be described as a sealed or universally waterproof room.
The quality of the outcome depends on:
1. Blade and gutter design;
2. Roof fall and outlet capacity;
3. Downpipe positioning;
4. The stormwater connection scope;
5. Sealing and flashing where the structure meets the home;
6. Maintenance of gutters and outlets;
7. Exposure to wind-driven rain through open sides.
A premium quotation should state where the water goes and which drainage work is included. It should also state realistic limitations. Clear qualification is a sign of professionalism, not a weakness.
4. Check the electrical and automation scope
Motorisation adds convenience, but it also creates responsibilities that should be assigned clearly. A quote may include the motor and remote while excluding cabling, switching, licensed connection or integration with other accessories.
Ask whether the proposal includes:
1. the motor and control system;
2. remote, wall switch or app control where offered;
3. rain-sensor compatibility and commissioning;
4. power supply and cable routes;
5. LED lighting and transformer locations;
6. preparation for Zip Blinds, heaters or future accessories;
7. manual or emergency operation guidance;
8. electrical certificates and handover information.
NSW Fair Trading’s electrical licensing guidance states that electrical wiring work in NSW requires an electrical licence. A complete project should therefore identify who performs the electrical work and whether it is included, excluded or separately quoted.
5. Compare how the pergola integrates with the home
The difference between a roof placed beside a house and an outdoor room that feels part of the house is usually found in the details.
Look at:
1. Alignment with doors, windows, eaves and rooflines;
2. Oost positions and sightlines from inside the home;
3. Beam depth and proportion;
4. Colour matching and finish quality;
5. Flashings and junctions;
6. Transitions to paving, decking or steps;
7. Lighting placement and cable concealment;
8. The visual treatment of downpipes and drainage outlets.
6. Confirm the approval and compliance pathway
Do not accept a universal statement that a pergola “does not need approval”. The NSW Planning Portal’s exempt-development guidance explains that work avoids planning or construction approval only when every applicable development standard is satisfied.
The Portal’s specific guidance for balconies, decks and patios identifies considerations such as dimensions, height, setbacks, structural adequacy and property constraints. Heritage, bushfire, strata, easements, trees and local site conditions may also affect the pathway.
The Australian Building Codes Board explains that the National Construction Code sets minimum standards and operates alongside state and local requirements. The ABCB does not approve individual projects; the builder, designer or certifier must determine what applies to the proposal.
Ask each supplier:
1. Who checks whether the design may be exempt development?
2. Who identifies when council approval or certification is required?
3. Are drawings, engineering and application services included?
4. Who is responsible if the site information changes?
5. A premium provider should make responsibilities clear before work begins.
7. Verify licensing, quotation detail and contracts
Price is meaningful only when the inclusions are comparable. NSW Fair Trading recommends checking a contractor’s licence and using appropriate written quotes and contracts.
For each supplier, confirm:
1. The contracting entity and applicable licence details;
2. The exact product and configuration being supplied;
3. Design, engineering and approval responsibilities;
4. Demolition, excavation and footing allowances;
5. Installation access and lifting requirements;
6. Electrical and stormwater inclusions;
7. Surface finishing and making good;
8. Exclusions, variations and payment stages;
9. Separate product and workmanship warranties;
10. The after-sales contact and service process.
8. Evaluate options and after-sales support
Optional features can improve how often the space is used, but they should be designed into the project deliberately.
1. Relevant options may include:
2. Integrated LED lighting;
3. Rain sensing;
4. .Zip Blinds for side shade and privacy;
5. Heating provisions;
6. Multiple roof bays or control zones;
7. Custom colours and finishes;
8. Connections to adjacent decks, paving or enclosures.
Ask whether accessories are manufactured, installed and warranted as part of the same project or supplied by separate parties. Also ask what happens if a motor, sensor, control or blind needs attention later.
Fresh Outdoor’s multi-product capability is a practical advantage. The team can assess whether a motorised louvre pergola, louvre pergola with blinds, folding-arm awning, fixed patio roof or sunroom better matches the homeowner’s actual objective. This creates a more credible recommendation than forcing every enquiry into one solution.
A practical supplier comparison scorecard
Use the following scorecard when reviewing proposals. Give each supplier a rating from 1 to 5 and write down the evidence supporting the score.
| Comparison area | Evidence to request |
| Site-specific design | Plan, dimensions, louvre orientation, post positions and connection details |
| Structural suitability | Engineering basis relevant to the site, spans and fixing method |
| Drainage | Gutter, outlet, downpipe and stormwater scope |
| Electrical work | Motor, controls, lighting, sensor and licensed connection responsibilities |
| Approval pathway | Written statement of who checks and manages requirements |
| Installed inclusions | Footings, access, lifting, flashings, finishes and making good |
| Product integration | Lighting, blinds and future accessory planning |
| Warranty and service | Product warranty, workmanship warranty and local service contact |
| Design quality | Integration with the house, doors, windows and outdoor layout |
| Quote clarity | Clear inclusions, exclusions, allowances and variation process |
The purpose is not to award points for the longest feature list. It is to identify the proposal that most clearly delivers the intended outcome with the fewest responsibility gaps.
Fresh Outdoor’s premium delivery model is most relevant when:
1. The pergola will become the home’s main outdoor dining or entertaining area;
2. The structure must connect cleanly to the existing architecture;
3. Light, airflow and rain response need to change throughout the day;
4. Drainage, electrical work, lighting and side blinds need coordination;
5. Access, levels or structural conditions require project-specific planning;
6. The homeowner wants one team accountable for the complete outcome;
7. Local consultation, installation and after-sales support are priorities.
A simpler or supply-only offer may suit a straightforward site, standard dimensions and a homeowner who is comfortable coordinating the remaining work. The premium option earns its position when reducing uncertainty and coordinating the full project are valuable—not merely because it carries more features.
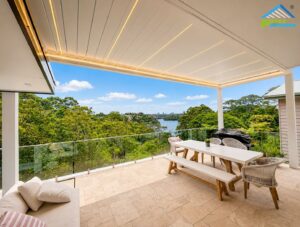
Seaforth project
Questions to ask every motorised louvre pergola supplier
Is this design customised for my property or selected from standard dimensions?
What structural and wind-design evidence applies to this exact proposal?
What happens to rainwater, and is the stormwater connection included?
Which electrical work is included and who performs it?
Who checks and manages approval or certification requirements?
Are footings, access equipment, flashings and making good included?
Which optional features are designed into the structure now?
What are the realistic limits in wind and wind-driven rain?
What do the product and workmanship warranties cover?
Who provides local service after handover?
Final verdict
Sydney homeowners do not need to assume that the most expensive quote is automatically the best. They do need to compare like with like.
The strongest motorised louvre pergola proposal will connect product selection with site-specific design, structural suitability, drainage, electrical work, approval responsibilities, installation detail and after-sales support. This is where Fresh Outdoor can occupy a stronger position: not by criticising other Sydney suppliers, but by demonstrating a more complete and transparent outdoor-living project.
Bring photographs, approximate dimensions and a description of how the space will be used to the Fresh Outdoor Chatswood showroom or request a design consultation. The first decision should be what the outdoor space needs to achieve. The right system and supplier can then be assessed against that brief.
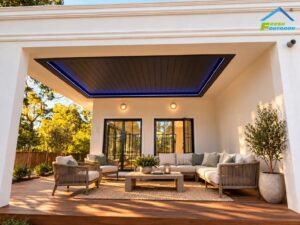
Turramurra project
Frequently asked questions (FAQ)
How do I compare motorised louvre pergola quotes?
Compare the complete installed scope: design, engineering, footings, drainage, electrical work, approvals, access, finishes, warranties and after-sales service. A lower product price may exclude work included in another supplier’s proposal.
Are all motorised louvre pergola systems essentially the same?
No. The basic rotating-roof concept may be similar, but blade profiles, spans, controls, drainage, engineering documentation, installation scope, accessories and service arrangements can differ.
Are motorised louvre pergolas waterproof?
They can provide overhead rain protection when the blades are closed and drainage is functioning correctly, but they are outdoor structures rather than sealed rooms. Wind-driven rain may enter through open sides, and performance depends on design, installation and maintenance.
Do I need council approval for a louvre pergola in NSW?
Some projects may qualify as exempt development only when every applicable standard and property condition is met. Check the NSW Planning Portal and obtain project-specific advice from the relevant builder, designer or certifier.
Is a custom pergola worth more than a standard kit?
It can be when the project requires integration with the house, non-standard dimensions, engineering, drainage, electrical coordination, accessories or one accountable installation team. A standard kit may remain suitable for a simple project with properly managed responsibilities.
Why compare after-sales service before buying?
Motors, controls, sensors, drainage components and blinds may require future attention. Knowing who services the installed system and how product and workmanship responsibilities are divided can prevent delays later.