

Enclosed Patio vs Sunroom: Which is Better for Sydney Homes?
If you’re comparing an enclosed patio vs sunroom for your Sydney home, the right choice depends on how you plan to use the space, the condition of your existing structure and the level of year-round comfort you want. For many Sydney homeowners, this decision comes down to whether a simple patio enclosure will provide enough protection, or whether a more complete sunroom will create a more comfortable and practical living area.
Both options can make your home more usable, but the best solution will depend on your site, exposure and existing outdoor area. When planning a patio enclosure or sunroom in Sydney, factors such as sun, shade, airflow, rain, roof insulation, glazing, drainage and local approval requirements can all affect the final design. Considering these details early can help you choose a solution that works better throughout the year.
This guide explains the difference between an enclosed patio and a sunroom, what to consider before you build, and how to decide which option suits your home. It also points to useful homeowner resources such as the NSW Planning Portal, NSW housing and construction information, the National Construction Code, and YourHome’s passive design guidance.
What Is an Enclosed Patio?
An enclosed patio usually starts with an existing outdoor structure. That might be a patio, pergola, verandah, alfresco area or covered outdoor dining space. The project then adds enclosure elements such as glass sliding doors, fixed windows, screens, louvres or other wall systems.
The goal is often to make the area more protected from wind, rain, insects and harsh sun. In some homes, a patio enclosure is mainly about extending the use of an outdoor area rather than creating a fully finished internal-style room.
An enclosed patio can be a good option when the existing structure is already suitable, the area is mainly used for casual outdoor dining or entertaining, and the homeowner wants a practical upgrade without completely rebuilding the space.
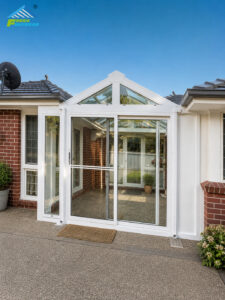
Repurposed front door space
What Is a Sunroom?
A sunroom is usually a more complete outdoor living room. It is designed to feel comfortable, finished and connected to the home while still keeping natural light and garden views.
For a Sydney home, a good sunroom may include an insulated roof, aluminium framing, glass windows and doors, careful ventilation, weatherproof detailing and finishes that suit the existing house. It can be used as a sitting room, dining area, playroom, garden room, home office or flexible family space.
The key difference is intention. A simple enclosure may make an outdoor area more protected. A sunroom is usually designed to become a room you actually want to spend time in across more of the year.
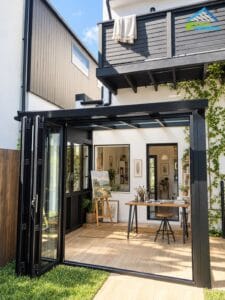
Sunroom as an art studio
Enclosed Patio vs Sunroom: Key Differences
Everyday comfort
If you only want to block occasional rain or wind, a patio enclosure may be enough. If you want a space that feels comfortable for morning coffee, family meals, reading, working or children’s play, a sunroom is usually the stronger option.
Comfort comes from more than glass. Roof insulation, airflow, shading, orientation, door placement and the connection to the home all matter.
Weather protection
An enclosed patio can reduce exposure, but it may still feel like an outdoor structure if the roof, floor or side details are basic. A sunroom is usually planned more carefully around water, wind and heat.
In Sydney, this matters because outdoor spaces can face strong summer sun, heavy rain, coastal air, cold winter mornings or traffic noise depending on the suburb and orientation.
Natural light and garden views
Both options can keep the connection to the garden. A sunroom often gives more flexibility in the way glass doors, windows and fixed panels are placed. The aim is to bring in light while managing glare, heat and privacy.
For many homeowners, this is the biggest appeal: the room feels connected to the backyard without being exposed to the weather.
Noise, heat and airflow
If your existing patio is noisy, hot or still, simply enclosing it may not solve the issue. In some cases, it can make heat or condensation worse if airflow is not planned properly.
A well-designed sunroom should consider window placement, cross-ventilation, roof performance, shading and how the room will be used at different times of day.
Cost and build complexity
An enclosed patio can be simpler if the existing structure is already suitable. A sunroom may involve more design and building work, but it can also create a more useful, comfortable and long-lasting space.
The cheaper option is not always the better value. If the enclosure is uncomfortable for much of the year, it may not solve the original problem.
Approvals and compliance
Approval requirements vary. They can depend on the size of the structure, how it is attached to the home, whether walls or glazing are added, the site’s zoning, bushfire or flood considerations, and whether the work fits exempt or complying development rules. The NSW Planning Portal is the best starting point for checking planning pathways, while the NSW Government housing and construction hub is useful for broader homeowner guidance.
Homeowners should check NSW planning rules and local council requirements before assuming a project does or does not need approval. A builder experienced in sunrooms and outdoor enclosures can help identify the likely path early and can also flag where National Construction Code requirements may need to be considered.
Patio Enclosure or Sunroom in Sydney: Which Option Suits Your Home?
Patio Enclosure or Sunroom in Sydney: Which Option Suits Your Home?
Sydney homes vary a lot. A north-facing patio in a leafy suburb may need different design decisions from a west-facing alfresco area that gets harsh afternoon sun. A narrow side return may need glazing and ventilation planned carefully. A poolside enclosure may need a different approach from a quiet garden room.
An enclosed patio may suit you if the area is already well covered, you want a casual protected outdoor zone, and you do not need it to feel like a fully finished room.
A sunroom may suit you better if you want a more comfortable everyday space, better protection from heat and rain, a quieter room, or a design that feels integrated with the home.
When an Enclosed Patio May Be Enough
An enclosed patio may be the right choice when:
- the existing patio roof and structure are in good condition
- the area is mainly used for occasional outdoor dining
- you want protection from insects, wind or light rain
- you do not need the space to perform like an internal room
- the design can be kept simple without creating heat or airflow problems
This option can be practical for some homes. The important thing is to be honest about how you want to use the area. If you are hoping for a proper second living space, a basic enclosure may feel like a compromise.
When a Sunroom Is the Better Choice
A sunroom is usually the better choice when you want the space to become part of everyday life.
It may be suitable if you want:
- a dining area with garden views
- a children’s playroom close to the backyard
- a quiet sitting room
- a home office with natural light
- a more comfortable entertaining space
- a flexible room for changing family needs
For these uses, the build needs to do more than keep rain out. It should feel comfortable, stable and well connected to the house.
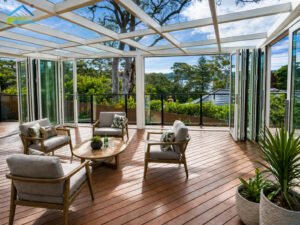
Sunroom over balcony
Design Details That Make a Sunroom Work
Insulated roofing
The roof is one of the biggest comfort factors. An insulated roof can help reduce heat transfer and make the room feel more settled through changing weather. It also affects how the room sounds during rain and how comfortable it feels in summer. For broader building-performance context, the Australian Building Codes Board provides information about the National Construction Code and building requirements.
Glass doors and windows
Glass brings in light and views, but not all glazing choices perform the same way. The size, position and type of glass should suit the orientation of the room. In some cases, double glazing or better-performing framing may help with comfort and noise reduction. Homeowners can learn more from YourHome’s windows and glazing guide, the Australian Glass and Window Association, and the Window Energy Rating Scheme.
Ventilation and airflow
A sunroom needs to breathe. Without good ventilation, an enclosed space can become hot, stuffy or prone to condensation. Sliding doors, opening windows and the relationship between the sunroom and the main house should be planned early. YourHome’s guidance on passive design is a useful reference for thinking about orientation, airflow, heat gain and comfort.
Shading and orientation
Sydney sun can be beautiful in winter and harsh in summer. Orientation matters. A west-facing room may need stronger shading decisions than an east-facing breakfast area. Roof overhangs, blinds, trees, awnings and glass placement can all help. This is where passive design principles, including orientation and shading, become practical rather than theoretical.
Flooring, drainage and thresholds
Outdoor areas often have levels, falls and drainage details that are different from internal rooms. Before enclosing a patio, check how water moves, how the floor meets the home, and whether the threshold will be comfortable and safe.
Matching the existing home
A good sunroom should look like it belongs. That does not mean it has to copy the house exactly, but the proportions, colours, roofline, doors and framing should feel considered.
Do You Need Council Approval in NSW?
Some outdoor structures may fit exempt or complying development pathways, while others need council approval. The answer depends on the site and the scope of work.
As a general guide, approval questions may be affected by:
- the size and height of the structure
- whether it is attached to the house
- whether walls, glazing or windows are added
- how close it is to boundaries
- drainage and stormwater changes
- bushfire, heritage, flood or strata conditions
- whether the space changes how the home is used
The safest approach is to check the NSW Planning Portal and speak with a builder or certifier before finalising the design. Fresh Outdoor can help you understand what information is likely to be needed before you commit to a direction.
How Fresh Outdoor Can Help
Fresh Outdoor designs and builds custom sunrooms and outdoor living solutions for Sydney homes. The right solution depends on the existing structure, the way your home faces the sun, how exposed the area is, and what you want the room to do.
We can look at your outdoor area and help you compare practical options. In some homes, a simpler enclosure may make sense. In others, a more complete sunroom with insulated roofing and glass doors or windows will create a much better result, check https://freshoutdoor.com.au/ for more details!
If you are unsure, start with photos. Send us images of the outside area, the roof, the connection to the house, the floor level and the views you want to keep. Add a short note about how you want to use the space. From there, Fresh Outdoor can help you decide whether an enclosed patio, a sunroom or another outdoor living solution is the right fit.
FAQ
Can I turn my patio into a sunroom?
Often, yes, but it depends on the existing roof, structure, floor, drainage and how the patio connects to the home. Some patios are suitable for enclosure, while others need more substantial work to become a comfortable sunroom. If the project changes the structure or use of the space, check NSW planning requirements before assuming it is a simple cosmetic upgrade.
Is an enclosed patio cheaper than a sunroom?
Usually, a simple enclosure can cost less than a more complete sunroom. However, the better question is whether it will meet your comfort goals. If you want a room you use every week, a better-designed sunroom may offer stronger long-term value.
Do sunrooms get too hot in Sydney?
They can if they are poorly designed. Orientation, glazing, roof insulation, shading and ventilation all affect comfort. A well-planned sunroom should consider heat from the beginning rather than treating it as an afterthought.
Do I need council approval for a sunroom in NSW?
It depends on your property and the scope of work. Some projects may fit exempt or complying development rules, while others require approval. Check the NSW Planning Portal and local council requirements, and seek advice before building.
What is the best glazing for a sunroom?
The best glazing depends on orientation, privacy, noise, heat and budget. Large glass areas can look beautiful, but they need to be balanced with airflow, shading and roof performance.
Can a sunroom be used as a dining room or home office?
Yes, many homeowners use sunrooms as dining areas, sitting rooms, play spaces or home offices. If you plan to use it daily, make sure the design considers comfort, light, airflow and access to the main house.
How do I know if my outdoor area can be enclosed?
Start by checking the structure, roof, floor, drainage, boundary setbacks and how the area connects to the house. The easiest next step is to send photos and details to an experienced builder for an initial view.
Thinking about enclosing your patio, alfresco or outdoor area?
Send Fresh Outdoor a few photos and a short description of how you want to use the space. Include the outside view, roof, floor level, connection to the house and any problem areas such as wind, rain, heat or noise.
Our team can help you work out whether a patio enclosure in Sydney, a custom sunroom or another outdoor living solution is the best direction for your home.